01
Study
Floor plan, spans, corridor flow, densities and building constraints. The warehouse read as a business: rentable metres, access and security.

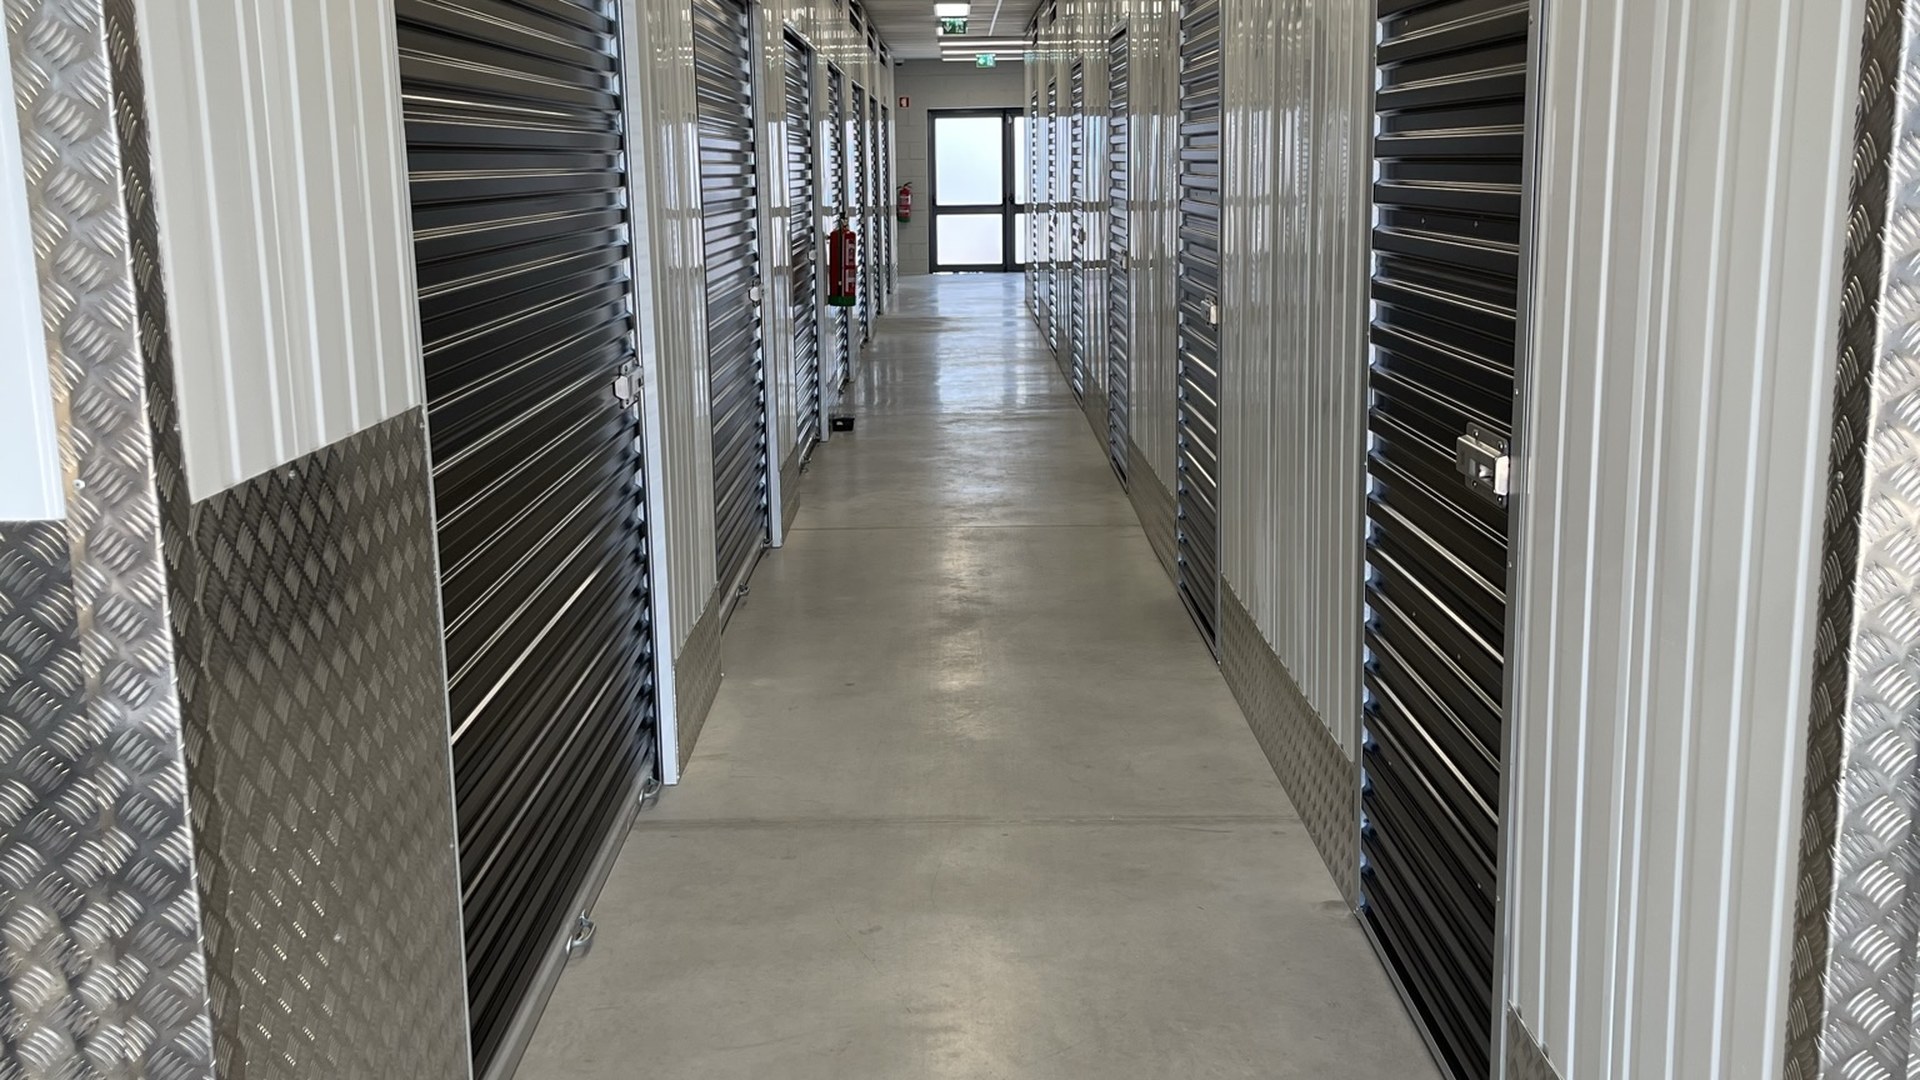
Self-storage
Partitions and mezzanines for operators. We build the space. You run the business.
Self-storage. Nothing else.

Units, corridors, joints. The module the operator rents and the customer recognises.
View partitions
A second floor on the same plot. More rentable area, same roof.
View mezzaninesWe work only with self-storage operators. We do not rent units to the public.
If you are opening a new warehouse or extending an existing one, the first step is the same: send the floor plan. From it we measure density, corridors, access and whether a second floor is possible.
Floor plan, spans, corridor flow, densities and building constraints. The warehouse read as a business: rentable metres, access and security.
Partition and mezzanine drawn: layout, sections and module list. The system closes on paper before it closes in steel.
Steel, joint, module. Predictable production.
Crew on site, following the operator's calendar. The partition closes. The operator opens to customers.
See the operators by country in Work and the case studies.
Only with self-storage operators. We do not rent units to the public.
The warehouse floor plan, as PDF, JPG, PNG, DWG or DXF (up to 8 MB). If you know it, also give the clear height and the country. Use the contact form.
We do not publish prices or standard lead times. They depend on the project scope. We give them in the proposal, after the study.
Both. The mezzanine is designed to carry the partitions on the upper level, so they can be studied together.
Use the Capacity estimator. It gives an indicative range of modules and units from the usable floor area and clear height. It is not a proposal: it helps you plan the conversation.
Partitions are the system of units and corridors. A mezzanine is a steel second floor on the same plot. An operator may need only the partitions, or both if the clear height allows it.
Send the floor plan. We reply on business days.